

Cash Seaman - Superior Realty and Investments
1507 S John Redditt Dr
Lufkin, TX 75904
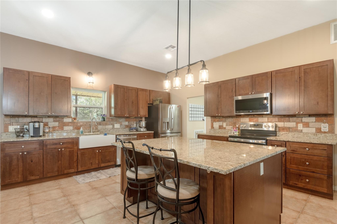
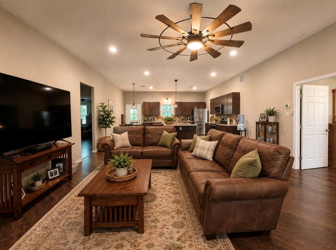
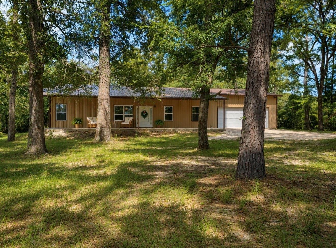
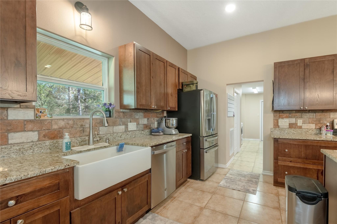
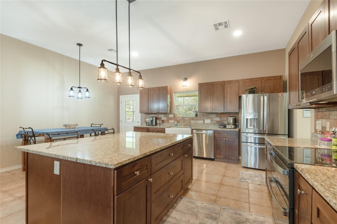
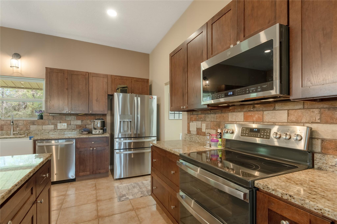
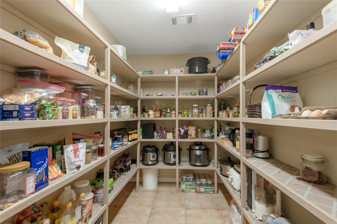
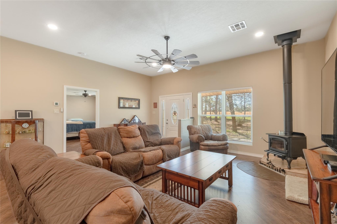
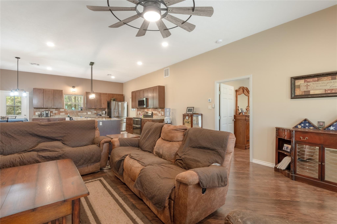
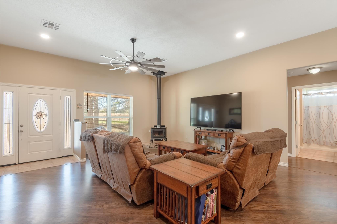
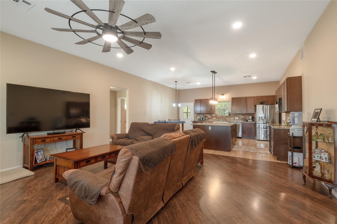
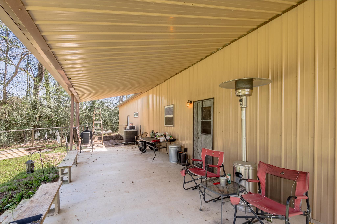
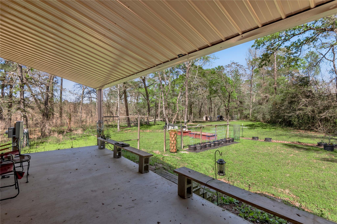
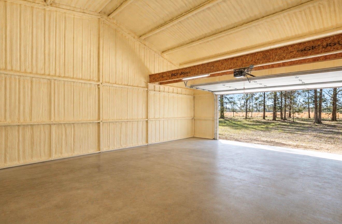
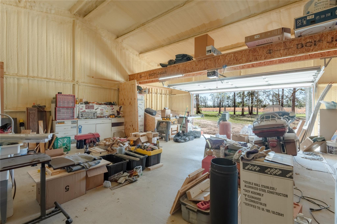
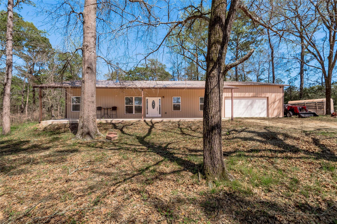
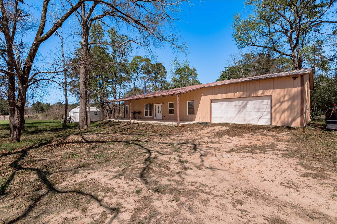
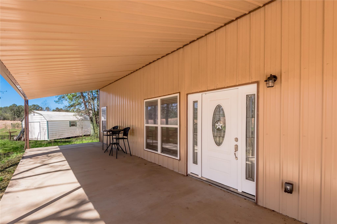
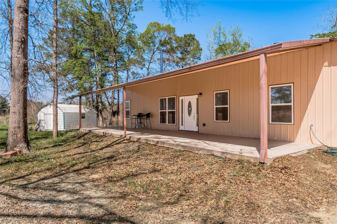
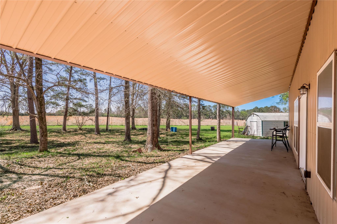
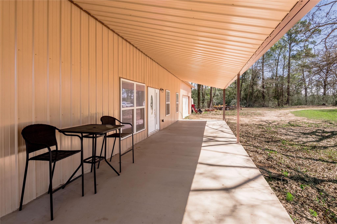
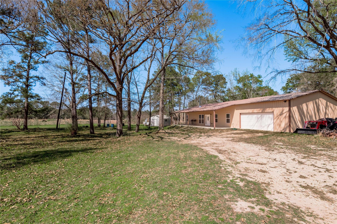
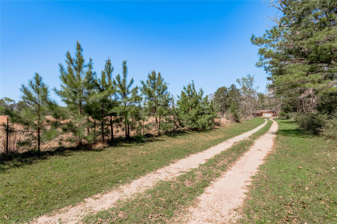
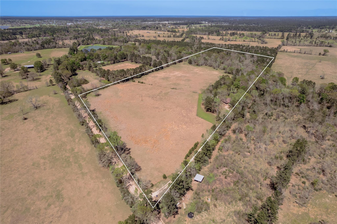
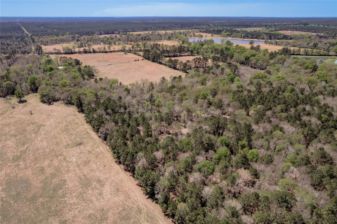
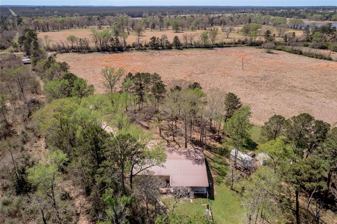
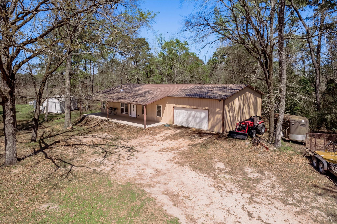
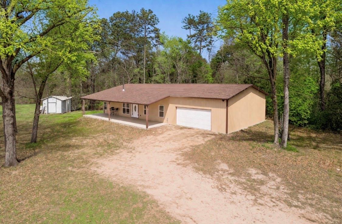
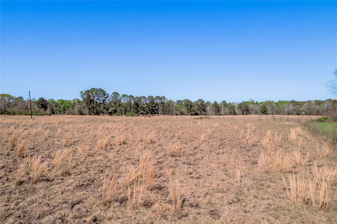
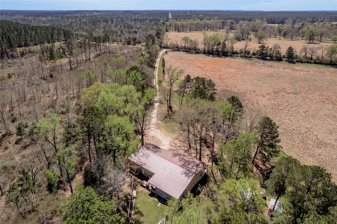
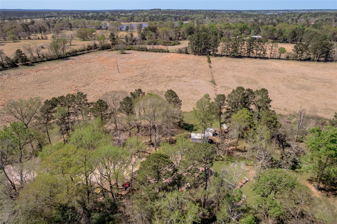
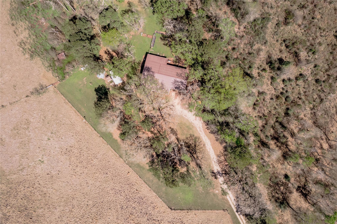
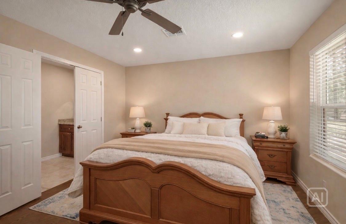
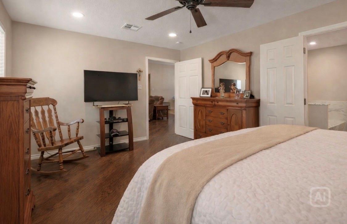
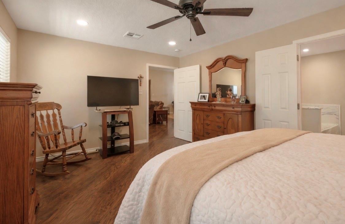
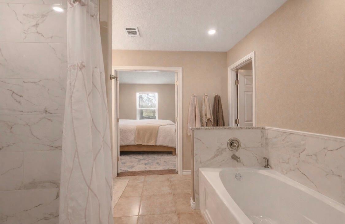
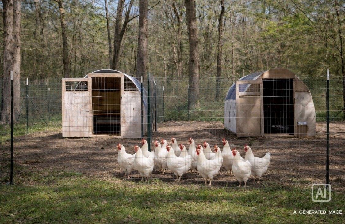
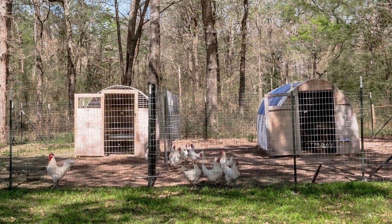
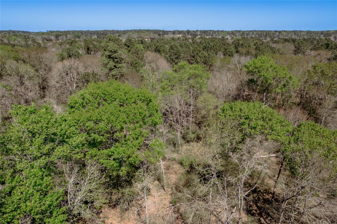
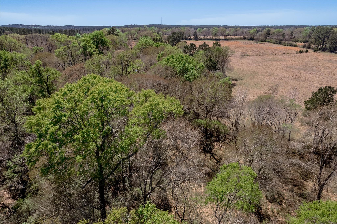
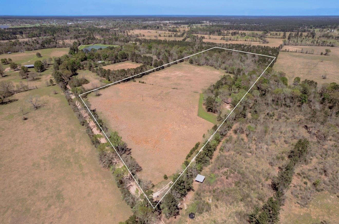
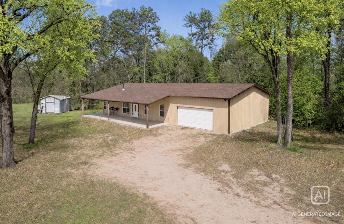
3BR/2BA barndominium on 10+/- acres offering privacy, functionality, and modern comfort. Home features an open-concept layout with large island kitchen, stone countertops, upgraded appliances, and a huge walk-in pantry. Living room includes a wood-burning stove. Spacious primary suite with en suite bath featuring tiled walk-in shower, soaking tub, and walk-in closet. Built with steel beam construction and spray foam insulation for durability and efficiency. Includes security system and oversized garage. Home has a well with water sofener, security system, a home humidifier, Large covered front and back porches, fenced garden area with raised beds, and established chicken yard with coop. Set back from the road with minimal traffic, ideal for those seeking peace, raising animals, or growing their own food. Conveniently located just 10 minutes from town with access to groceries, gas, and everyday essentials. Newer construction-Acreage-Call Today
| MLS # | 55817350 |
|---|---|
| Listing Type | For Sale |
| Style | House |
| Sub-Type | Resale |
| Status | Active |
| Year | 2021 |
| Days On Site | 17 |
| Listing Provided By | Legacy Real Estate Group | Donna Dixon |
| Bed(s) | 3 |
|---|---|
| Bath(s) | 2 Total |
| SQ Feet | 1,800 |
| Garage | 2 |
| Story(s) | 1 |
| Acreage | 10.00 |
| Heating | Electric, Other |
|---|---|
| Heating Yes / No | Yes |
| Cooling | Ceiling Fan(s), Electric |
| Cooling Yes / No | Yes |
| Appliances | Disposal, Double Oven, Microwave, Electric Range, Dishwasher |
| Interior Features | High Ceilings, Prewired for Alarm System, Beamed Ceilings, All Bedrooms Down, En-Suite Bath, Primary Bed - 1st Floor, Split Plan, Walk-In Closet(s) |
| Fireplace Yes / No | Yes |
| Fireplaces Total | 1 |
| Fireplace Features | Wood Burning Stove |
| Laundry Features | Electric Dryer Hookup, Washer Hookup |
| Exterior Features | Back Green Space, Side Yard |
|---|---|
| Roof | Metal |
| Foundation Details | Slab |
| Lot Features | Back Yard, Cleared, Other, Wooded, 5 Up to 10 Acres |
| Patio And Porch Features | Covered, Patio/Deck, Porch |
| Fencing | Back Yard, Cross Fenced, Full |
| Construction Materials | Spray Foam Insulation, Aluminum Siding |
| Other Structures | Shed(s), Workshop |
| Attached Garage Yes / No | Yes |
|---|---|
| Garage Yes / No | Yes |
| Parking Features | Attached, Oversized, Additional Parking, Garage Door Opener |
| Sewer | Septic Tank |
|---|---|
| Green Energy Efficient | Attic Vents, Thermostat, HVAC |
| Har Restrictions | Horses Allowed, Mobile Home Allowed, No Restrictions |
|---|---|
| Road Surface Type | Dirt, Gravel |
| Tax Annual Amount | 17 |
|---|---|
| Tax Year | 2025 |
| State | TX |
|---|---|
| County | Trinity |
| City | Groveton |
| Zip Code | 75845 |
| Area | 42 |
| Subarea | Groveton Area |
| School District | 59 - Groveton |
| Elementary School | Groveton Elementary School |
| High School | 59 - Groveton |
| Listing VS Median (in 75845) | |
Price: $419,900 low | high Med: $314,900 sqft: 1,800 low | high Med: 2,560 $ / sqft: $233 low | high Med: $123 On site: 17 low | high Med: 17 | |
| State | TX |
|---|---|
| County | Trinity |
| City | Groveton |
| Zip Code | 75845 |
| Area | 42 |
| Subarea | Groveton Area |
| School District | 59 - Groveton |
| Elementary School | Groveton Elementary School |
| High School | 59 - Groveton |
| Listing VS Median (in 75845) | |
Price: $419,900 low | high Med: $314,900 sqft: 1,800 low | high Med: 2,560 $ / sqft: $233 low | high Med: $123 On site: 17 low | high Med: 17 | |